You are viewing all listings Homes between $250000 and $500000 dollars.

$489,000 $332 per sq.ft. Castleton VT Home »
25 Ft. of Waterfront on Lake Bomoseen5 Beds | 1 Baths | Total Sq. Ft. 1472 | Acres: 0.48
Listed on Friday Jun 26, 2026
Description: Step into timeless Adirondack charm with this beautifully updated turn-of-the-century cottage located in the sought-after Point of Pines Cottage Colony Association. Rich in character and classic lake-style appeal, this inviting home blends historic craftsmanship with thoughtful modern upgrades. Recent improvements include updated electrical throughout, a renovated kitchen and bath, and tasteful decorating enhancements that complement the home's original warmth and personality. Comfortable and welcoming, the interior offers the perfect setting for relaxing weekends or memorable summer gatherings. Adding to its appeal is a privately owned 25-foot lakefront parcel complete with a 32-foot aluminum dock -- ideal for boating, swimming, and enjoying peaceful waterfront living. Whether you're looking for a seasonal retreat or a place to create lasting family traditions, this unique property offers a rare opportunity to enjoy Lake Bomoseen colony living with private lake access. See Listing Details & 41 images.
Under Contract

$260,000 $208 per sq.ft. Cavendish VT Home »
3 Beds | 1 Baths | Total Sq. Ft. 1248 | Acres: 1.6Listed on Thursday May 28, 2026
Description: Welcome to 50 Bates Rd, a charming 1920s Vermont farmhouse perched above the village of Cavendish, offering a country setting with the convenience of being in town. The standout feature is the large covered porch -- the kind of welcoming outdoor space that feels from another era and invites you to slow down and take in the setting. This home is ready for updating, but the character is already here: original hardwood floors, a country kitchen, beautiful doors, classic woodwork, period lighting, and built-ins that add both charm and practical storage. Some of the less glamorous but important improvements are already underway, including a new furnace and water heater, allowing the next owner to focus on the more enjoyable parts of renovation and design. The property also offers space for future perennial gardens and a setting with a sense of local history. Just a short drive to Okemo Mountain Resort, area restaurants, shops, and recreation, this is a wonderful opportunity to restore a home with soul in a great village location. Visit the Okemo real estate community today. Taxes are based on town assessment. See Listing Details & 52 images.
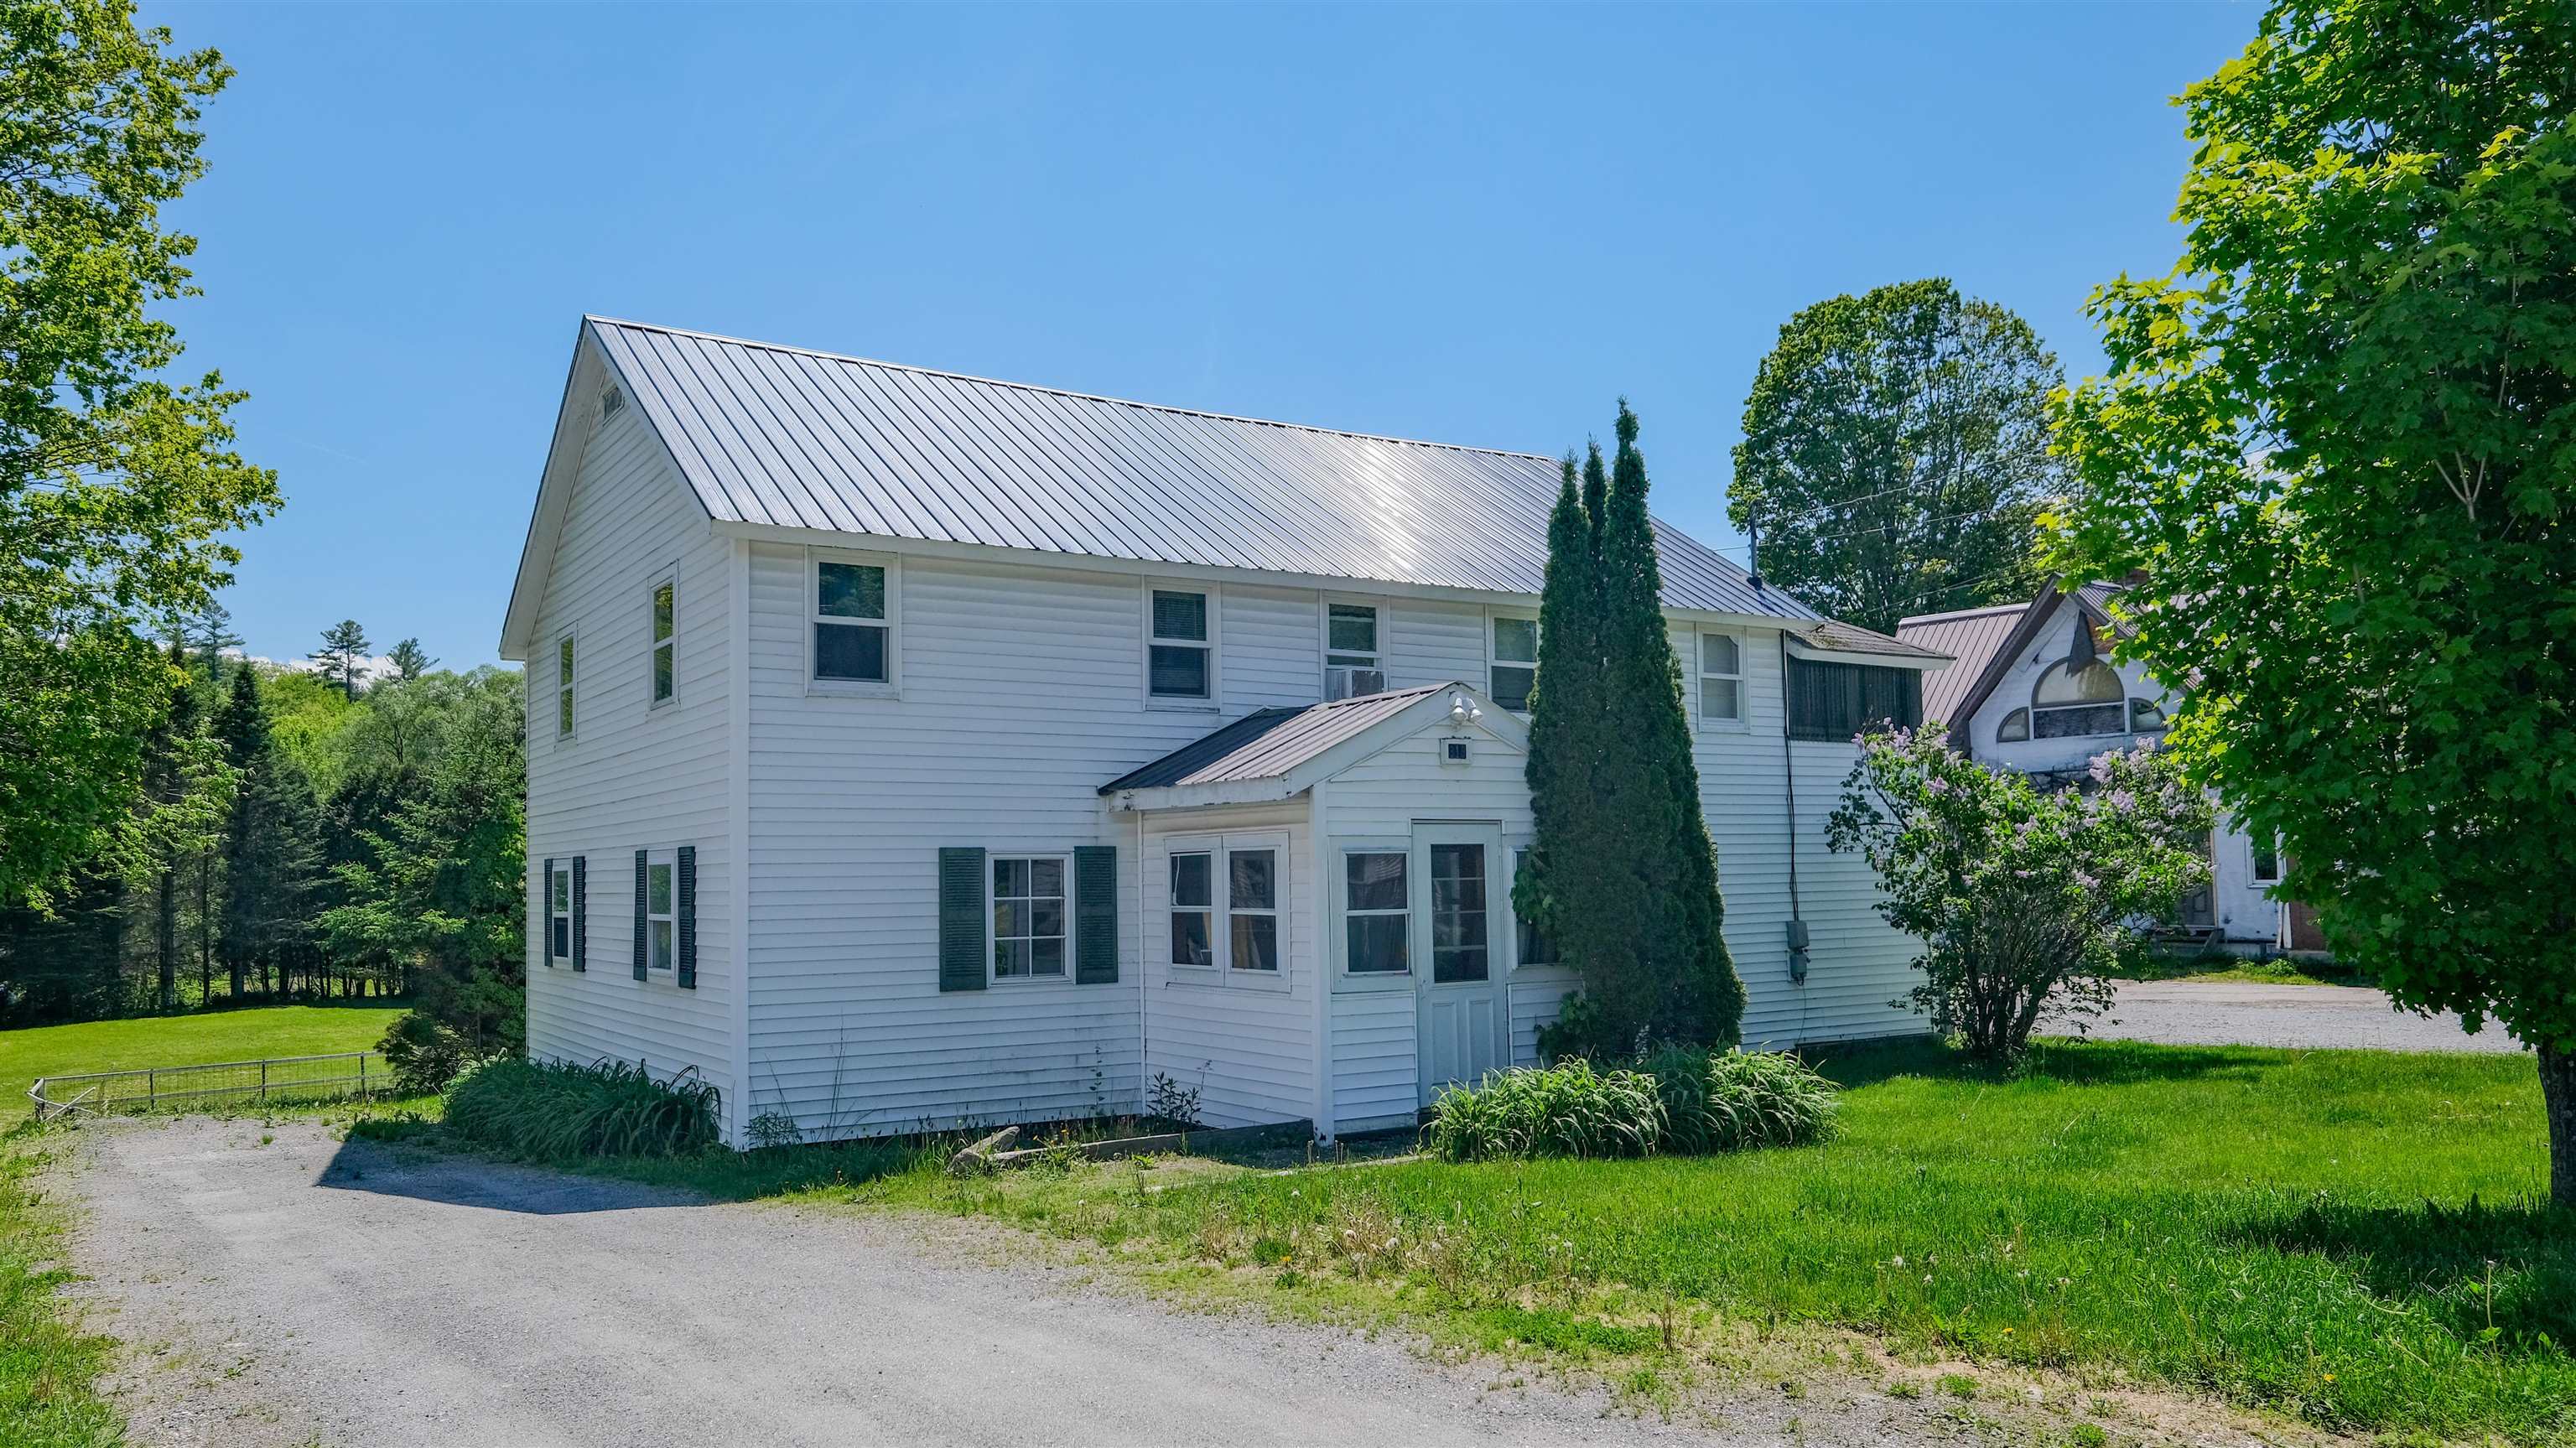
$300,000 $177 per sq.ft. Cavendish VT Home »
Price Change! Reduced by $25,000 down 8% on July 28th 2026
4 Beds | 2 Baths | Total Sq. Ft. 1696 | Acres: 0.22
Listed on Friday Jan 30, 2026
Description: Opportunity meets flexibility at this charming two-unit property in the heart of Proctorsville. Ideal for an owner who wants a vacation getaway with built-in income potential -- or as an easy, turnkey investment -- this well-kept duplex offers multiple paths to ownership. The downstairs unit features a three-season porch/mudroom entry, two bedrooms, an open-concept living, dining area, and kitchen, a full bath, and a dedicated laundry/storage room. It comes partially furnished and currently has a lease in place, providing immediate income. Upstairs, the second unit offers two bedrooms, a comfortable open living and dining room or home office, an eat-in kitchen, a full bath, a large three-seasons porch, and a private deck overlooking open meadow views. The upper unit is vacant and ready for personal use or rental. The location is unbeatable -- walk to shops, dining, and village amenities in Proctorsville, and enjoy being less than 10 minutes to Okemo Mountain. A rare opportunity to combine lifestyle and investment in one property. Visit the Okemo real estate community today. Taxes are based on the town assessment. See Listing Details & 44 images.

$329,000 $505 per sq.ft. Cavendish VT Home »
Price Change! Reduced by $10,000 down 3% on July 31st 2026
2 Beds | 2 Baths | Total Sq. Ft. 652 | Acres: 1.6
Listed on Monday Jul 6, 2026
Description: If you are seeking a spot to call home where Mother Nature is your neighbor and best friend, look no further. The moment you arrive; you are immediately drawn to the land across the road. Your own grove of trees with brook frontage and your very own swimming hole. You will spend hours every single day sitting or lying in your hammock in the timber frame Creek House. It is the most therapeutic spot you can ever imagine. Head back across the road to the camp compound. The main cabin is decorated exactly like you would imagine your get away to be...natural wood, artifacts, artwork. Enter into the living room with full size futon recessed into the wall. There's a foldout LLBean chair that sleeps another guest. The Harmon pellet stove is a great thing to have all winter long. The dining room and kitchen are open to each other. The kitchen is small, but it has everything you need! The primary bedroom is good sized, and it opens to the full bath with laundry. The guest cottage is steps away. It is a 2018, 28 foot camper. This has a second kitchen, living area (with fold out bed) 3/4 bath and bedroom. The screen porch attached to the camper is gigantic. No doubt you will spend a lot of time here. There are so many more extras...the workshop building, the outside storage room, the private outside shower, the fire pit, the garden, and the big side lawn for games. This is on the town gravel road, but not a single neighbor in sight. Close to snowmobile trails, 10 minutes to Okemo, Fox Run Golf, or the lakes. You might think this is a summer only spot, but it's well insulated by Vermont Foam and ready for you to enjoy year-round. Sellers are sad to leave. They created a little bit of heaven here. Their renovation and additions are great. The septic system is for a 3 BR house. Plenty of room for you to add on. Between the two cabins, you can sleep 8-10 people. Everything you see in the photos will stay. Sellers retiring and moving on. You are the lucky one who can take over. See Listing Details & 55 images.
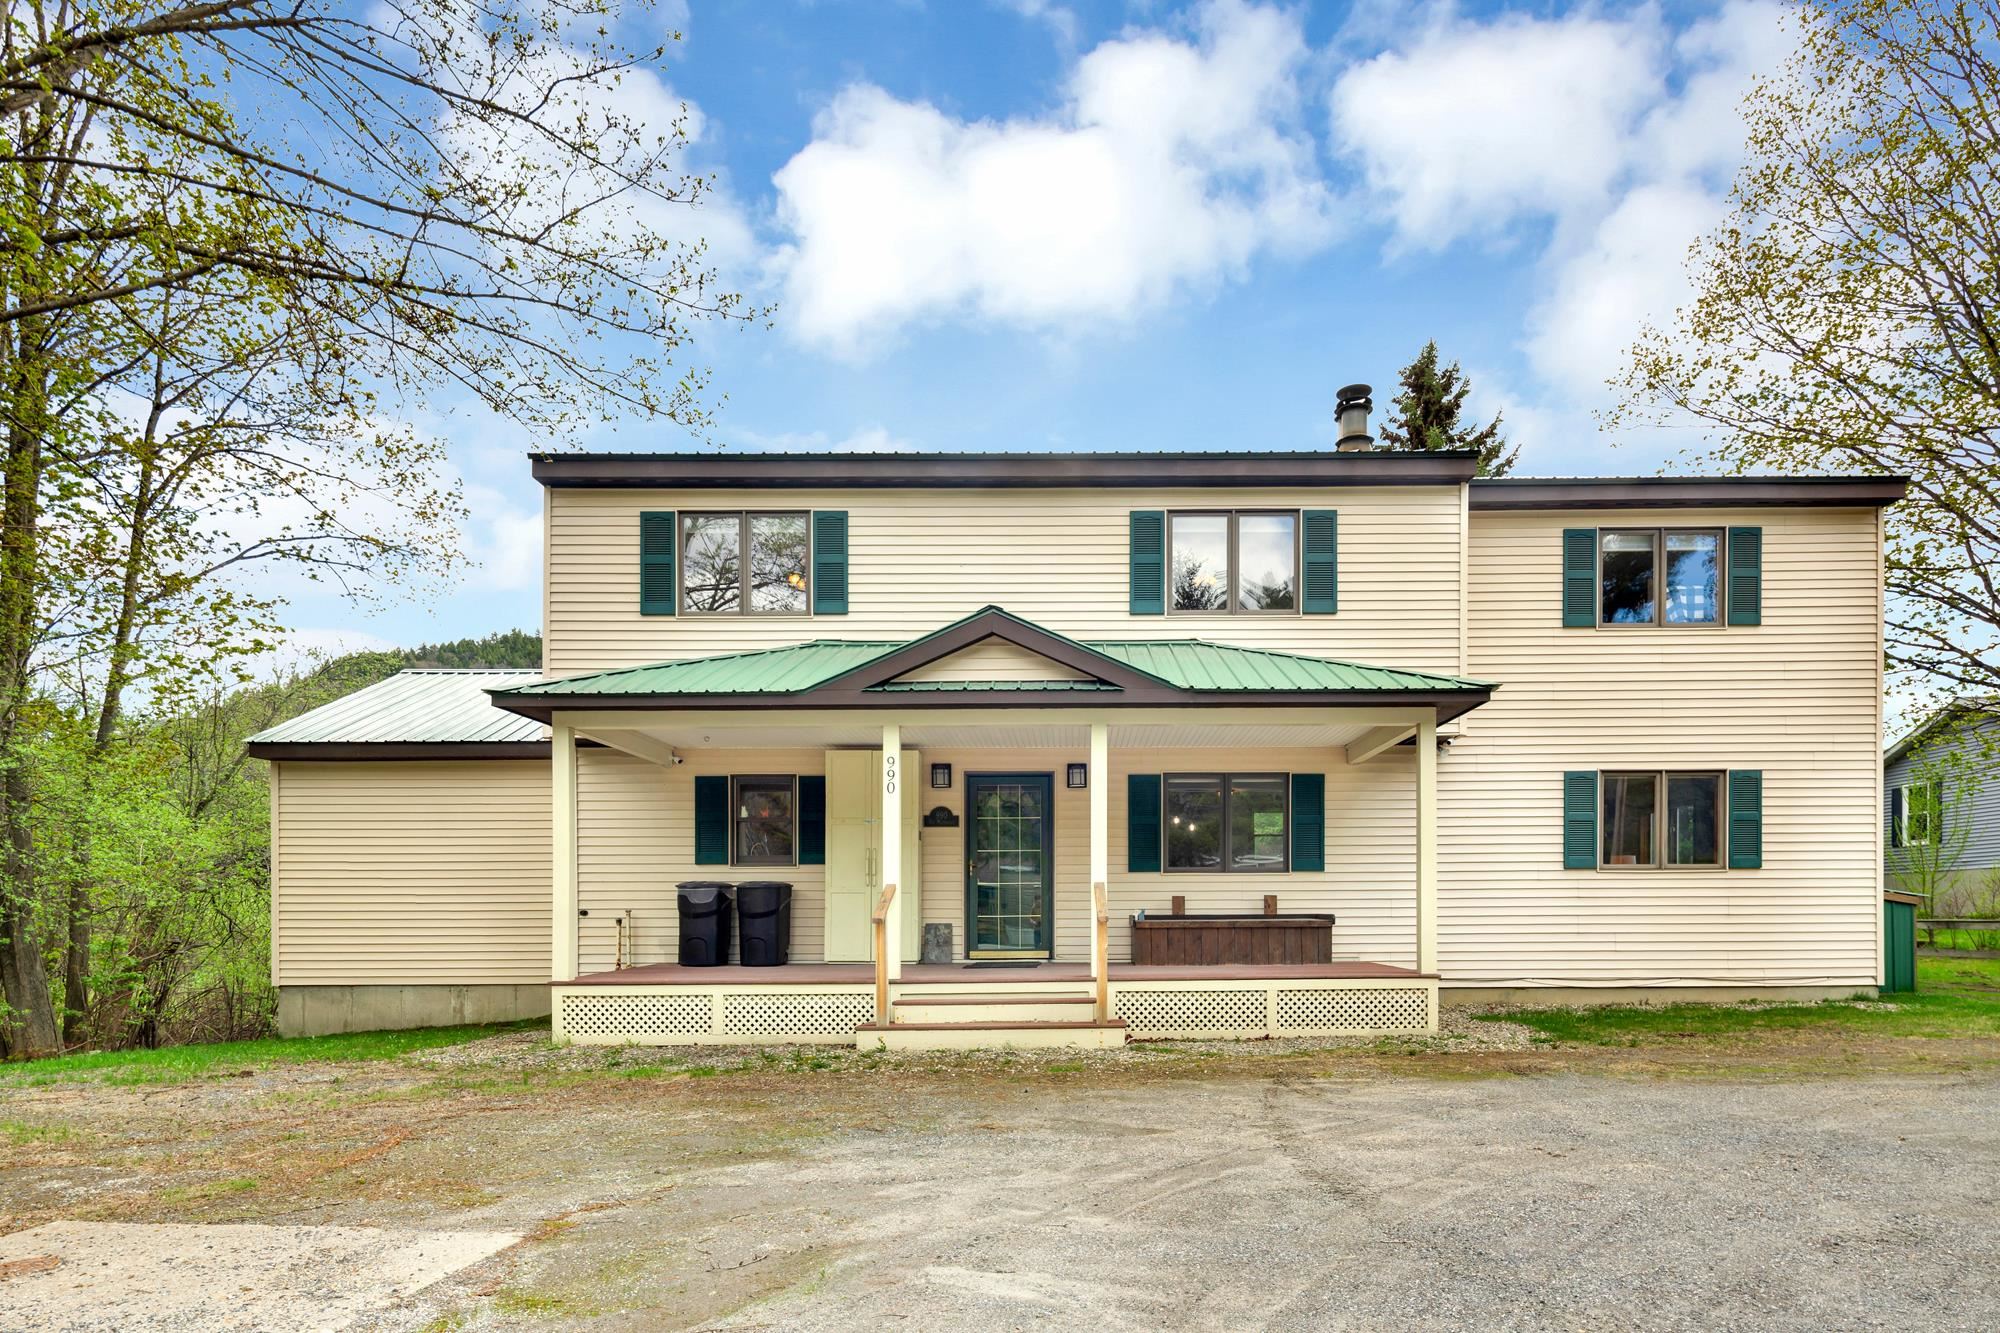
$495,000 $215 per sq.ft. Village of Proctorsville in Town of Cavendish VT Home »
4 Beds | 4 Baths | Total Sq. Ft. 3356 | Acres: 0.15Listed on Friday May 22, 2026
Description: If you're looking for the ultime village ski house look no more! This four bedroom three and a half bath TURN KEY home is nestled in the village of Proctorsville. Home to Singletons Store, Outer Limits Brewery, Murdoch's On The Green and much more walking distance away. Step into this lovely well appointed home and you'll feel right at home. The kitchen boasts granite counters with a large breakfast bar. Oak cabinetry, mostly stainless steel appliances, tile backsplash and under counter lighting. You'll love the open concept of the kitchen and dining room, with a granite two sided fireplace. Mozie on into the large living room with space for the whole crew and cozy up to the other side of the fireplace. The first floor is completed with an en-suite bedroom with a beautiful view of Hawks Mountain, the bathroom is finished with a tiled shower and a natural wood vanity. Rounding off the main floor with a half bath laundry room combo and a convenient corner nook for gear storage. Upstairs you find another en-suite bedroom with double sink, natural wood vanity and tiled shower. The two other large bedrooms share a full bath. One bedroom with a balcony overlooking Hawks Mountain State Forest which is a healthy walk away for recreating. Now down the the lower level where the fun begins. Pool table, foosball or a game of cards, pick your favorite. This Ultimate Village Ski House is priced to sell! Come take a look today! See Listing Details & 59 images.

$499,000 $147 per sq.ft. Cavendish VT Home »
Price Change! Reduced by $200,000 down 40% on July 31st 2026
0 Beds | 3 Baths | Total Sq. Ft. 7445 | Acres: 3.7
Listed on Wednesday Feb 25, 2026
Description: Where History Meets Possibility. An 1862 Schoolhouse Reimagined. Step back in time and into opportunity. Built in 1862, this remarkable historic schoolhouse has been lovingly preserved, its character and craftsmanship thoughtfully maintained while seamlessly supporting modern use. Since 1973, the building has served as the home of a thriving distribution business, proof of its adaptability, strength, and enduring design. Inside, original details remain intact: upper glass transom windows above the interior doors, warm pine floors worn smooth by generations, and a classic belfry still standing proudly above, ready to ring once again. Every inch of space has been meticulously finished with custom trim and thoughtfully designed shelving, maximizing both beauty and functionality. Updated windows enhance efficiency, while mini-split systems provide supplemental heat in cooler months and air conditioning through the summer. The property's 3.70-acre open lot allows for impressive accessibility, semi-trucks can easily enter, turn, and load, making commercial use entirely viable. Yet the charm of the structure invites imagination far beyond its current role. Envision a distinctive live/work residence, a destination-worthy Airbnb, a creative studio, gallery, event space, boutique distribution hub, or transform it into a singular single-family home rich with character and story. Historic soul. Modern comfort. Boundless potential. Dream big, this one is ready. Also listed as Commercial, MLS# 5077754. See Listing Details & 52 images.
Under Contract

$414,000 $253 per sq.ft. Center Harbor NH Home »
Price Change! Reduced by $165,000 down 40% on June 28th 2026
Waterfront on Lake Winnipesaukee
3 Beds | 2 Baths | Total Sq. Ft. 1636 | Acres: 0.27
Listed on Friday Mar 6, 2026
Description: OPEN HOUSE CANCELLED!! A 5 minute WALK to the sugar sand beach on Lake Winnipesaukee where you can enjoy swimming, a boat launch, public docks, basketball courts, and a playground. Under 10 minutes to downtown Meredith!! Welcome to this beautifully maintained home in the heart of the Lakes Region. Filled with warmth, charm, and natural sunlight, this inviting property offers the perfect blend of comfort, character, and an unbeatable location. Inside you will find gorgeous restored wood floors, abundant windows that fill the home with natural light, and a layout that feels both welcoming and functional. With three bedrooms and two baths, the home has been lovingly cared for and thoughtfully updated over time while maintaining its classic charm. A sliding door leads to a deck where you can relax and enjoy the peaceful surroundings. Step outside and you will discover immaculate grounds filled with established perennial gardens and a variety of fruit bearing plants including apple trees, peach trees, blueberries, grapes, and red currants. It is a truly special outdoor setting that offers beauty throughout the seasons. Location is everything and this property delivers. You can also stroll to nearby shops and restaurants, making it easy to enjoy everything this wonderful community has to offer. Located in the desirable Inter Lakes School District, this home also offers the convenience of public sewer and the peace of mind of a year and 1/2 year old roof. Whether you are looking for a year round residence or a Lakes Region getaway or investment property, it offers charm, comfort, and a location that is hard to beat. See Listing Details & 55 images.
Under Contract

$439,000 $305 per sq.ft. Center Harbor NH Home »
Price Change! Reduced by $30,000 down 7% on July 21st 2026
Waterfront on Lake Winnipesaukee
3 Beds | 2 Baths | Total Sq. Ft. 1440 | Acres: 0.18
Listed on Wednesday Jun 17, 2026
Description: CENTER HARBOR: Welcome to one of the most charming homes located in Center Harbor! This 3-bedroom, 1.5 bath "bungalow" is located ideally within walking distance to many wonderful amenities offered in Center Harbor; amazing restaurants, authentic bakery's, shopping, library, town hall, and the public town beach with playground on Lake Winnipesaukee. A small portion of the lot is located in the town of Moultonboro which provides accessibility to all of those amenities as well! Public boat launch is easily accessible from this home on both Winnipesaukee and Squam Lake. The lot is level and there is plenty of room to play and garden. The detached 1-car garage is great for storage and/or a workshop. You may enjoy many peaceful mornings or lazy afternoons on the screen porch overlooking the backyard, a perfect place to enjoy a cup of coffee, a good book, or a glass of wine to wind down the day. There is a nice-sized mudroom/breezeway to drop your things before entering the home. Kitchen features room for an island, laundry, and the full bath is just off this area of the house. There is a first floor primary bedroom with walk-in closet providing easy one-level living. The dining/living room is quite large with enough space to create multiple options for layout. A large woodstove will offer abundant heat on those chilly winter nights. Upstairs, you will find two additional bedrooms (one pass through) and a 1/2 bath. This level offers different possibilities for whatever suits your needs the best .. a large primary suite? In-home office? Exercise area? Art studio? You will fall in love with not only the amazing location, but with all this delightful home has to offer! Come take a look today!! See Listing Details & 39 images.
Under Contract

$474,900 $288 per sq.ft. Center Harbor NH Home »
Price Change! Reduced by $24,100 down 5% on July 9th 2026
3 Beds | 2 Baths | Total Sq. Ft. 1648 | Acres: 2.2
Listed on Thursday Jun 4, 2026
Description: Welcome to 7 Overlook Drive in Center Harbor, New Hampshire--an exceptional opportunity to enjoy the best of the Lakes Region. Situated on a level 2.2acre lot, this well-maintained three-bedroom, two-bath home offers comfortable one-level living, making it ideal for first-time homebuyers, retirees, or those seeking a vacation retreat.The property features a detached two-car garage, providing ample space for vehicles, recreational equipment, and storage. During the summer months, enjoy relaxing by the above-ground pool or take advantage of the expansive yard, which offers plenty of room for gardening, outdoor entertaining, and family activities.As a resident of Center Harbor, you'll enjoy access to both Lake Winnipesaukee and the crystal-clear waters of Squam Lake. Conveniently located just minutes from the shops, restaurants, and services of Center Harbor and Meredith, this home combines peaceful country living with easy access to local amenities.Outdoor enthusiasts will appreciate the nearby hiking trails, scenic forest walks, and opportunities to explore the beautiful shoreline of Squam Lake. Whether you're looking for a year-round residence, a seasonal getaway, or an investment in one of New Hampshire's most desirable regions, this property offers an outstanding location and lifestyle.Come experience all that the Lakes Region has to offer at 7 Overlook Drive. Open House Sunday 6/7/2026 See Listing Details & 41 images.

$290,000 $140 per sq.ft. Charlestown NH Home »
Price Change! Reduced by $59,900 down 21% on July 17th 2026
4 Beds | 2 Baths | Total Sq. Ft. 2069 | Acres: 0.57
Listed on Friday Mar 6, 2026
Description: This beautifully restored Charlestown home is a true blend of historic character and thoughtful renovation. Nearly every inch of the property has been carefully improved, bringing new life to the home while preserving the charm that makes these classic properties so special. Inside, you'll find a completely renovated kitchen featuring new appliances and a fresh, functional design that fits perfectly with the home's character. Wood floors run throughout the home, adding warmth and timeless appeal. With four bedrooms, bonus room, and generous sleeping space, the home offers flexibility for families, guests, or anyone looking for room to spread out. Throughout the property, the extensive remodeling work is evident. From updated finishes to carefully preserved details, this home has been transformed into a top of the line, move-in ready property that balances historic charm with comfortable living. The property also includes a barn that offers additional storage and potential for future use. For buyers seeking a home that has already undergone a major transformation while maintaining its original charm, this Charlestown property stands out as a rare opportunity. See Listing Details & 30 images.

$340,000 $153 per sq.ft. Charlestown NH Home »
Price Change! Reduced by $9,500 down 3% on July 30th 2026
3 Beds | 2 Baths | Total Sq. Ft. 2216 | Acres: 1.94
Listed on Monday Jul 13, 2026
Description: Nice price reduction here and the Sellers are offering 5k concession to buyer(s) with an acceptable offer for use as closing costs or paint on garage! Welcome to easy living with a multitude of options! This expansive cape was fully rehabbed in 2020 to include new roof, exterior paint, windows, interior paint, new kitchen, flooring, 3/4 bath in primary, water heater. The garages could be business or car nut or toys. All attached, offering a total of 1,425 sf, the center garage has overhead space for lift, the separate but still attached garage also has another 420 sf that could be brought back to dedicated office area, or good area for lawn mowers storage or what have you. Nice sized rear yard that has been fenced for entertaining, kids, pets. Move in ready for you. Easy access to Rte 12, I-91, downtown or Claremont and the Upper Valley. See Listing Details & 40 images.
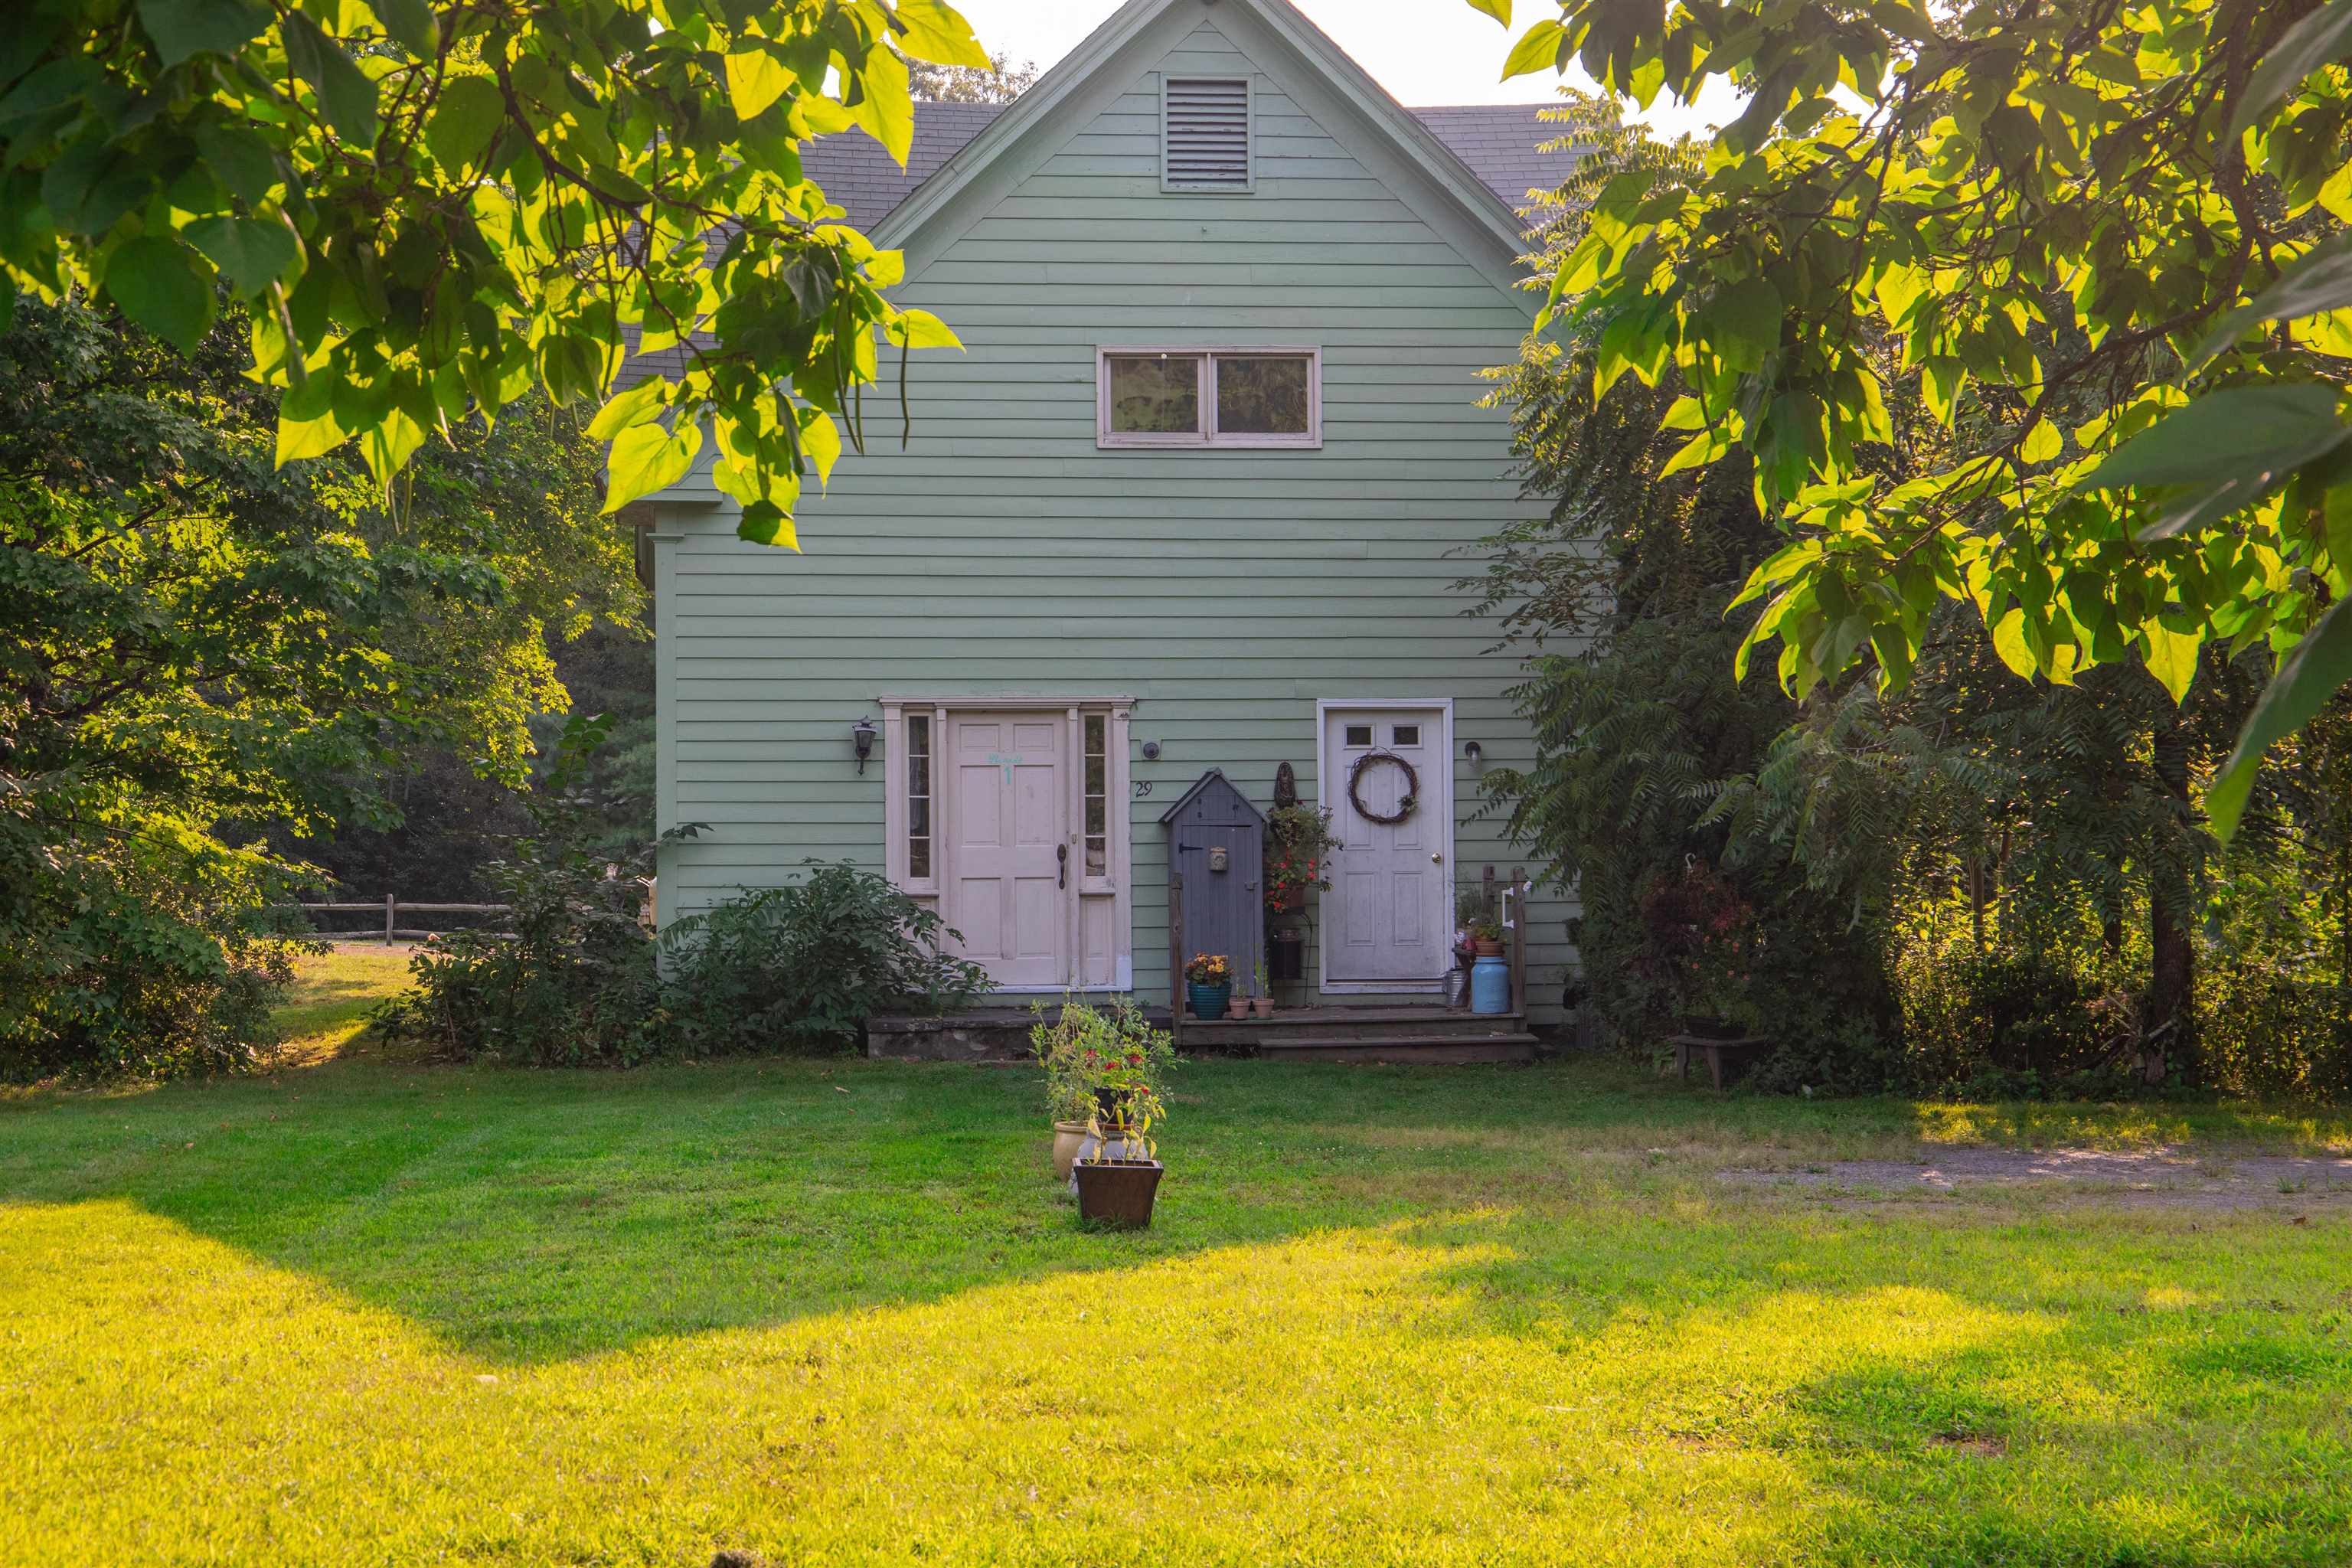
$349,900 $188 per sq.ft. Charlestown NH Home »
2 Beds | 2 Baths | Total Sq. Ft. 1866 | Acres: 0.52Listed on Saturday Apr 18, 2026
Description: This home is back on the market after some significant renovations! The first floor has been upgraded with re-finished hardwood floors, paint, along with the bathroom being re-done with a new floor, toilet, and shower. A couple new appliances have been added as well. The second floor has 2 good sized bedrooms, laundry, hard wood floors, and plenty of storage. The home also features a huge 2 car garage with a driveway that can fit 3 additional vehicles. Situated on a large corner lot, there is also potential to build an additional structure. Come check out this home that has endless potential! See Listing Details & 24 images.
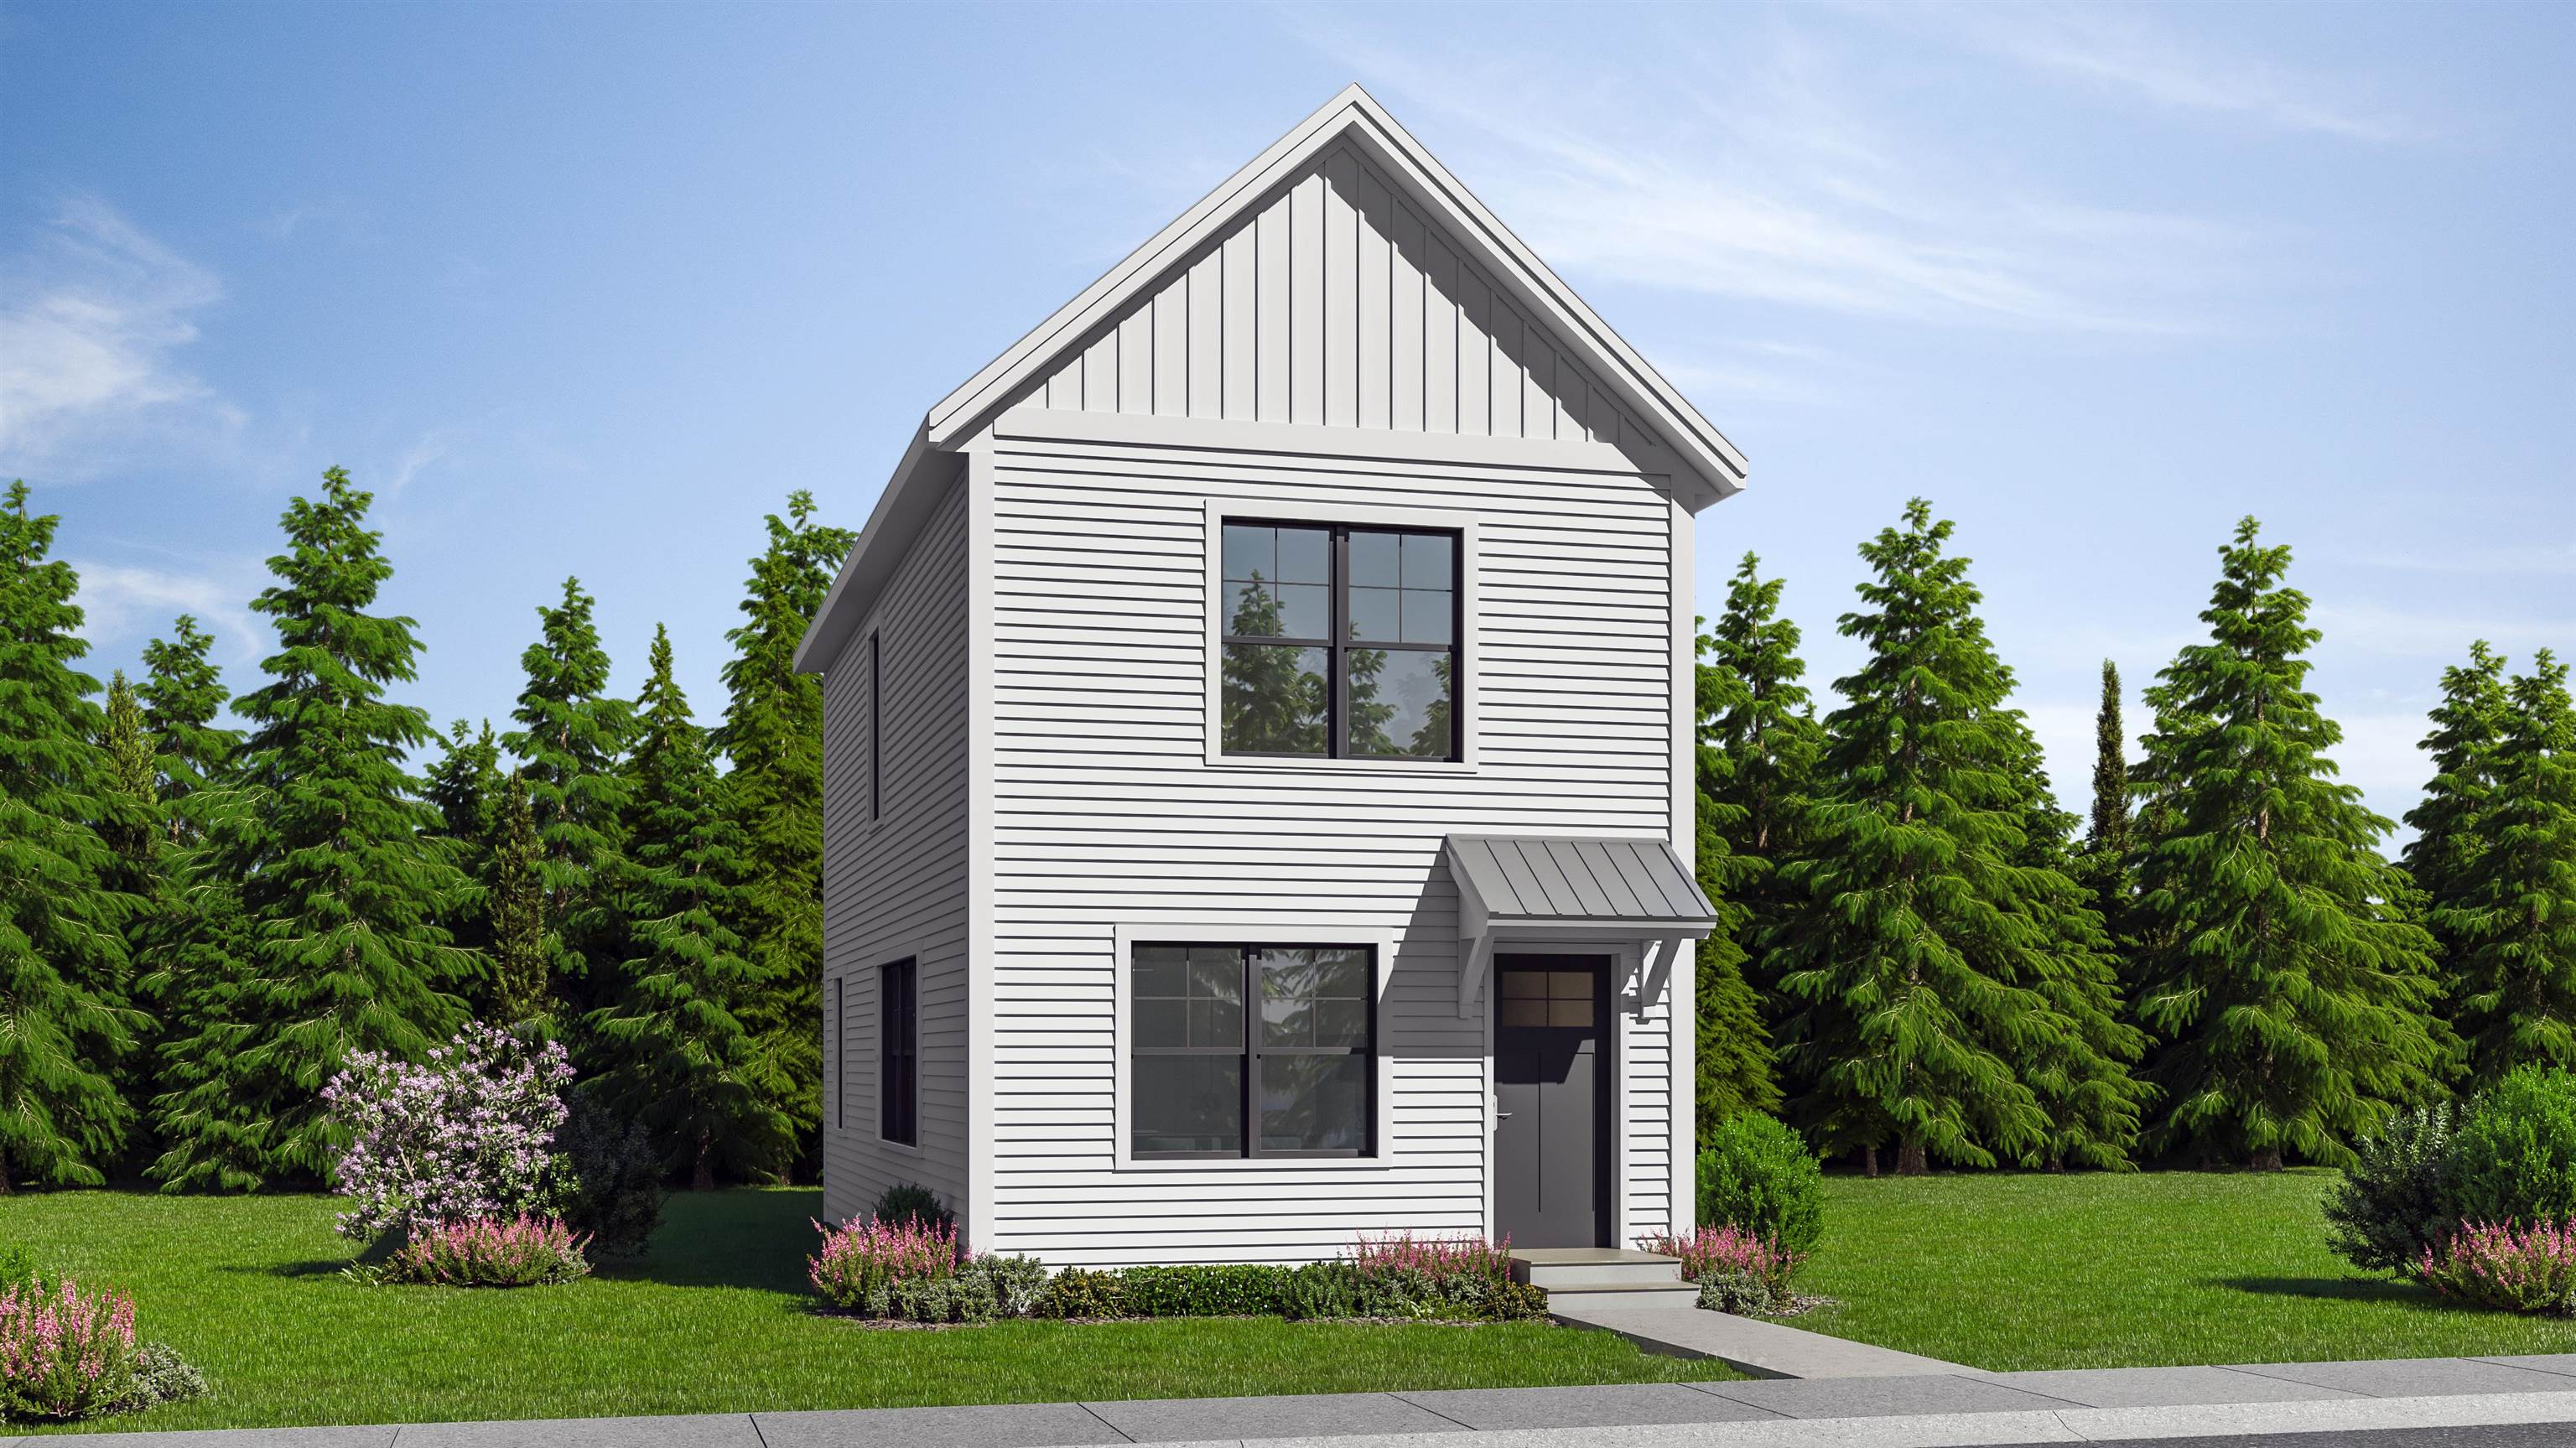
$429,000 $456 per sq.ft. Charlestown NH Home »
2 Beds | 2 Baths | Total Sq. Ft. 940 | Acres: 0.44Listed on Friday Mar 6, 2026
Description: Welcome to the Grove, a thoughtfully planned new construction community of energy-efficient homes set along the Connecticut River in scenic Charlestown. Built on land with a conservation-focused legacy, this neighborhood is designed to preserve a natural beauty while offering modern, comfortable living with a peaceful, rural feel. This brand-new 2-bedroom, 2-bath home features a bright, open-concept layout filled with natural light-perfect for everyday living and easy entertaining. The kitchen, dining and living areas flow seamlessly together, creating a warm and inviting main living space. Upstairs, you'll find three comfortable bedrooms, including spacious primary suite with a private bath. The home includes a full concrete basement offering excellent storage and future potential to finish for additional living space, a home gym or media room. Enjoy the best of NH living with nearby walking trails and paths to the Connecticut River, ideal for peaceful strolls, outdoor recreation and soaking in the natural surroundings. Located in the scenic Sugar River Valley, you'll have easy access to Claremont, Keene and the Upper Valley while still enjoying a quiet country setting. Designed and built by Chinburg Builders, a trusted Energy Star builder for over 20 yers, these homes offer lower energy costs, enhanced comfort and quality construction verified by independent testing. The Grove delivers a rare opportunity to own a brand-new, energy-efficient home in a beautifully planned riverside community. See Listing Details & 9 images.
Under Contract

$450,000 $329 per sq.ft. Charlestown NH Home »
2 Beds | 3 Baths | Total Sq. Ft. 2468 | Acres: 0.57Listed on Saturday Jun 20, 2026
Description: **OPEN HOUSE IS CANCELLED**Beautifully maintained and sizeable 2004 Ranch in a premier Charlestown neighborhood perfect for recreation and socializing! Enjoy easy one-floor living with an open layout between kitchen, dining and living rooms, as well as, 2 bedrooms, 2 bathrooms, and convenient main-level laundry. Features include a ~1,100 sq ft finished basement, with multiple bonus rooms!! The spacious dining room opens through a slider to your private backyard oasis featuring a wood deck, above-ground pool, fire pit, garden patch, and storage sheds. Don't forget the low-maintenance vinyl siding, a brand-new oil tank, and a freshly seal-coated driveway. Plus, the attached 2-car garage has radiant floor heating to make winter tasks warm and easy! Walk to the Connecticut River, Patch Park, and Fort No. 4. Just minutes to I-91, downtown Charlestown and Whelen Engineering. Claremont is just 15 minutes away for shopping and Dartmouth Health's Valley Regional Campus, and you're within a 35+/- minute drive to Keene, Lebanon, and the Upper Valley/Dartmouth areas. All this and situated on over a half acre of land? This home is perfect if your looking for a turn key, peaceful setting while still being centrally located! Call or schedule your private showing today! See Listing Details & 41 images.
Under Contract

$464,000 $152 per sq.ft. Charlestown NH Home »
5 Beds | 3 Baths | Total Sq. Ft. 3058 | Acres: 0.95Listed on Thursday May 28, 2026
Description: Known locally as the "Simonds House," this 1803 brick Federal offers a rare blend of historic charm, modern upgrades, and incredible versatility. The property sits back from Main Street, giving a wonderful sense of privacy while keeping everything Charlestown has to offer a short distance from the front door. Inside, a welcoming foyer with a sweeping staircase introduces a spacious, flexible layout. The main level features a comfortable living room with a fireplace insert and custom built-in bookcases, a large dining room with a sunny bay alcove, a convenient first-floor bedroom with full bath, large warm and inviting kitchen with exposed beams and brick, and a dedicated laundry room. Upstairs, find the primary suite with double closets and its own fireplace, two additional bedrooms, and a second full bath with double sink vanity. All the heavy lifting has been done here including Rinnai on-demand hot water, a newer roof, vinyl replacement windows, a Thermo Pride furnace, 200-Amp service, and public water/sewer. Beyond the main home exists massive value-add potential. A private 1-bedroom accessory apartment, equipped with its own Rinnai heater, washer/dryer, and screened in porch serves as a major financial asset - perfect for steady rental income, an in-law suite, short-term rental, or guest privacy. Additionally, a ground-level bonus space with its own exterior entrance may be used for a home business, an entertaining hub, or a second efficiency unit. Set on a level lot just under an acre, the grounds feature a private, fenced backyard oasis with a patio and pergola, plus a classic detached barn with upgraded electric, ideal for a workshop, hobbies and extra storage. Don't miss this rare opportunity to own a true piece of history with modern infrastructure and unmatched flexibility. See Listing Details & 52 images.
